Walls & floors.
Refresh painted walls and ceilings. Choose commercial vinyl, carpet tiles or safety flooring, with removal of existing finishes where needed.
Room-by-room choices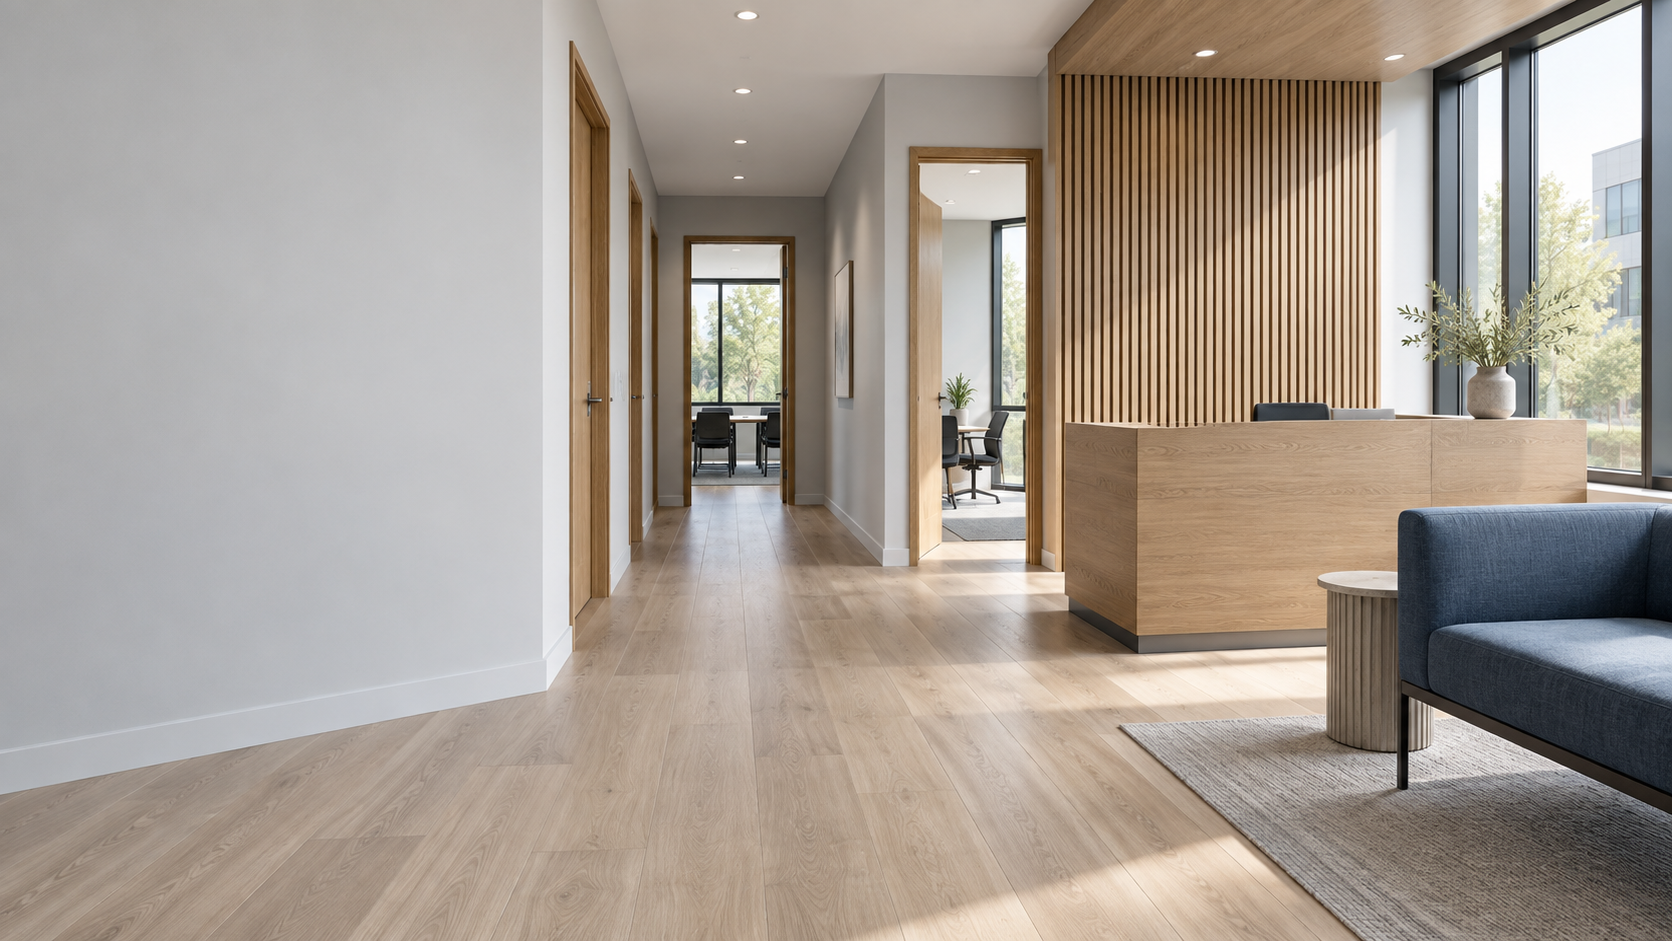
BLUEBERI / WHOLE-SITE FIT-OUTS
A refresh. A refurbishment.
A clearer plan for every room.
An indicative budget for your selected works.
No account needed. Subject to survey.
FROM ONE ROOM TO THE WHOLE SITE
Start with the spaces you have and the work you need. Bring the rooms, finishes and shared site costs together in one editable budget.
Refresh painted walls and ceilings. Choose commercial vinyl, carpet tiles or safety flooring, with removal of existing finishes where needed.
Room-by-room choicesInclude door painting, finger guards and minor joinery. Add selected FD30 replacement allowances, with final specification checked at survey.
Keep. Refresh. Replace.Allow for setup, coordination, travel and waste once across the site. Record specialist work separately so it doesn’t disappear from the brief.
Shared costs, counted onceFor nurseries, care homes, healthcare and hospitality spaces.
New partitions, specialist services and other unsupported work are flagged for separate pricing—not included in the total.
YOUR PROJECT. YOUR STARTING POINT.
Choose your starting point, check the details, then see your budget. Adjust the work as you go and download your room-by-room scope.
One clear starting budget, not a fixed quotation. Blueberi prices the selected scope using its own rates; uploaded quote prices are not used. Final costs and suitability need a site survey.
GOOD TO KNOW
Not yet. This beta prices selected finishing works, door allowances and site costs. New partitions, major repairs, bespoke joinery, electrical and plumbing work, and specialist systems need separate survey pricing. Anything outside the priced scope is identified separately.
Upload a PDF or image plan alongside a PDF, Word or Excel schedule. We’ll suggest a room-and-works schedule for you to review. Missing measurements need confirming; this is not a measured survey or a 2D/3D reconstruction.
Yes. Choose the work room by room and leave suitable existing finishes and doors in place. Only the work you select is priced, with shared site allowances added once.
Yes. Download a PDF with the selected works, assumptions and unpriced scope. No account is needed. The editable plan is not saved online, so download before leaving the builder.
LET’S LOOK AT THE BIGGER PICTURE
Selected works. Clear assumptions. Room to refine.